Walking into a caravan showroom, it’s easy to be drawn to finishes, colours, and gadgets before you’ve even thought about the floor plan underneath it all. But layout is arguably the single biggest factor in how much you’ll actually enjoy the caravan once the novelty wears off. A stunning kitchen bench means little if the bathroom is cramped, or if there’s nowhere for the kids to sleep comfortably on a long trip.
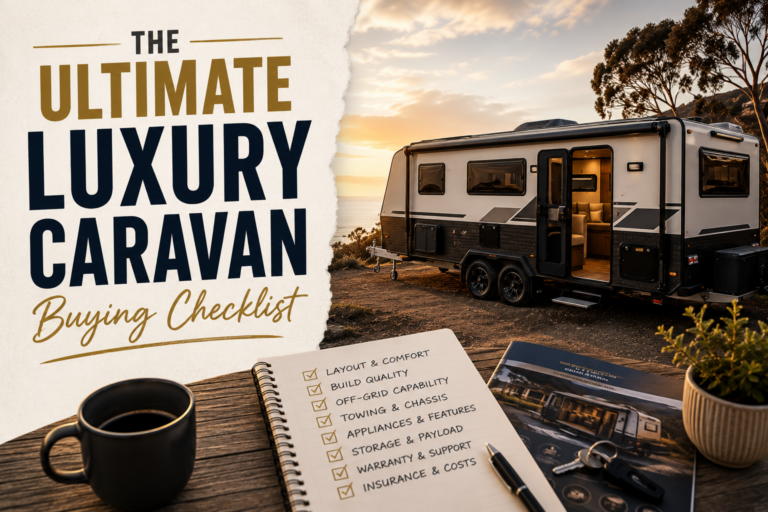
This guide walks through the main luxury caravan floor plan styles and how to match one to your actual travel habits. If you’re at the early research stage, it’s worth reading alongside our ultimate luxury caravan buying checklist, which covers layout as one of several key decision points.
Start With How You Actually Travel
Before comparing floor plans, it helps to answer a few honest questions:
- Do you travel as a couple, a family, or with friends who join you occasionally?
- Do you tend to stay in one location for weeks at a time, or move every few days?
- Do you cook full meals on the road, or rely mostly on quick, simple meals?
- Is off-grid travel a priority, or do you mostly stay at powered caravan parks?
The answers shape which layout will actually work day to day, rather than just looking good in a showroom.
Island Bed Layouts
Island beds sit at the rear or front of the caravan with walk-around access on both sides, similar to a bedroom at home.
- Ideal for couples who want a permanent bed setup without daily conversion.
- Generally offer better sleep quality and more storage underneath.
- Tend to reduce overall living space slightly compared to convertible layouts.
If you’re a couple prioritising comfort over floor space, an island bed layout is generally the configuration worth focusing on first.
Bunk and Family Layouts
Bunk configurations are designed for families or groups travelling together.
- Bunks free up the main bedroom for parents while giving kids or guests their own sleeping zone.
- Storage design matters here more than in couple-focused layouts, since more people means more gear.
- Some layouts offer fold-away bunks that convert to seating or storage during the day.
Ensuite vs Shared Bathroom Layouts
Bathroom configuration is one of the more polarising layout decisions.
- A separate ensuite adds privacy and convenience but takes up valuable internal space.
- Shared or combined wet-bay bathrooms free up more living area but can feel cramped for two people using the caravan daily.
- Some layouts offer a split bathroom, separating the toilet from the shower, which improves usability without adding much extra space.
If bathroom layout is high on your priority list, it’s worth weighing up the privacy of an ensuite against the extra living space a shared bathroom frees up.
Slide-Outs: More Space, More Complexity
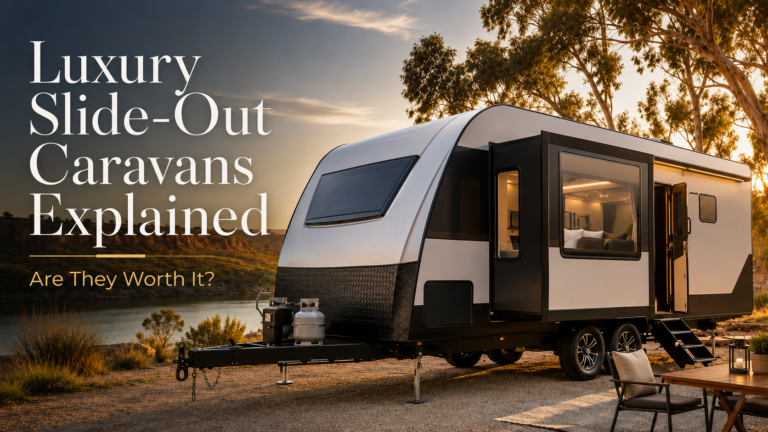
Slide-outs extend the internal width of the caravan once parked, significantly increasing living space at a campsite.
- Best suited to buyers who tend to stay in one location for extended periods.
- Add mechanical complexity and another system that needs maintenance over time.
- Not ideal for buyers who move frequently, since setup and pack-down take longer.
Kitchen and Living Layout Considerations
- Galley kitchens run along one wall and suit caravans focused on maximising living space.
- U-shaped kitchens offer more bench space and storage but take up more floor area.
- Dinette vs lounge seating affects how the living area feels day to day, particularly during longer stays in poor weather.
Matching Layout to Off-Grid Travel
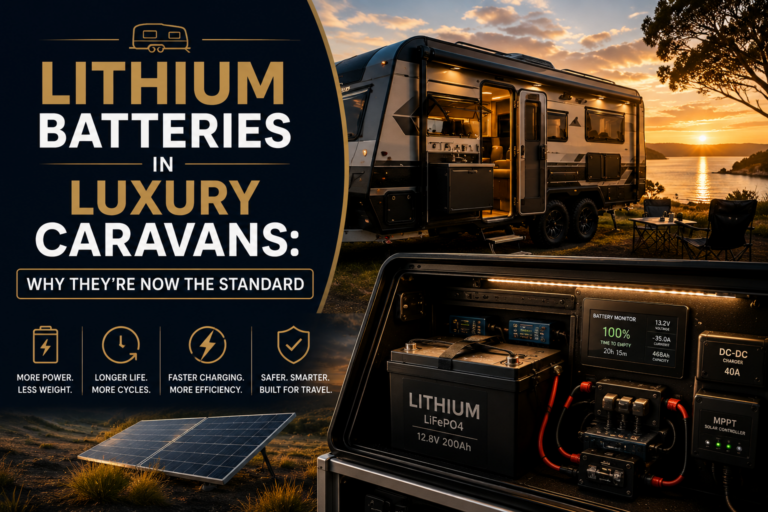
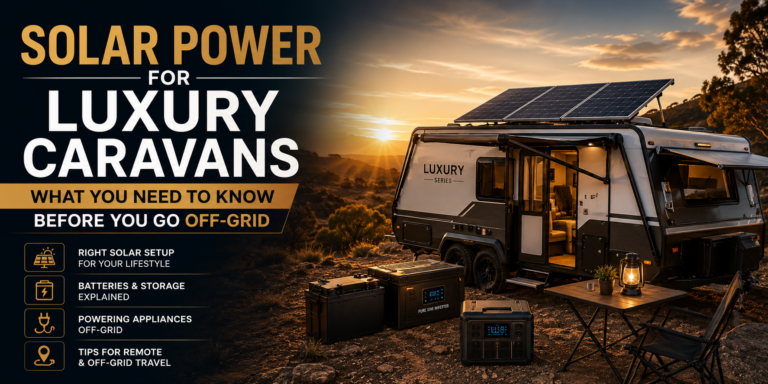
If off-grid touring is a priority, layout decisions also intersect with power and storage capacity. Larger water tanks, battery banks, and solar systems all need space, which can affect how much room is left for storage and living areas. Our guide on off-grid luxury caravans covers this relationship in more detail.
There’s no single best floor plan for a luxury caravan, only the one that actually matches how you travel. Couples chasing comfort often lean toward island beds and ensuites, families need smart bunk and storage solutions, and long-stay travellers benefit most from slide-outs and larger living areas. Take the time to walk through several layouts in person, ideally imagining a full week of real use rather than a five-minute showroom visit.
For more guidance on what else to check before buying, see our ultimate buying checklist, or browse current floor plans across our dealer directory.
Frequently Asked Questions
What’s the best floor plan for a couple travelling full-time?
An island bed layout with a well-designed kitchen and either an ensuite or split bathroom tends to suit full-time couples best, since it balances comfort with manageable size.
Are bunk layouts only suitable for families with young kids?
No, bunk layouts also work well for grandparents travelling with grandchildren occasionally, or for owners who regularly host friends on trips.
Do slide-outs affect towing or reliability over time?
Slide-outs add some weight and mechanical complexity, so regular maintenance of seals and mechanisms is important, but they don’t typically affect towing once retracted for travel.
Is a separate ensuite always better than a shared bathroom?
Not necessarily. It depends on how much you value privacy and convenience versus overall living space, since ensuites take up room that could otherwise be used for storage or seating.
How much does floor plan affect resale value?
Popular, versatile layouts like island beds and family-friendly bunk configurations tend to hold value better, since they appeal to a broader range of future buyers.
 Off-Road Caravans
 Touring Caravans
 Family Caravans
 Lightweight Caravans
 Camper Trailers
 Luxury Motorhomes
 Caravan Pods
 Electric Caravans
 Slide-Out Caravans